
Address
2437 10th Street E, Tuscaloosa, AL
Price
$ 99,900
Property Attributes
- MLS#176219
- TypeSingle Family
- Listing Status Active
- CountyTuscaloosa
- CityTuscaloosa
- AreaEast Tuscaloosa City
- NeighborhoodAlberta Heights
- Zip35404
- Style
- Year Built1946
- Price$ 99,900
- Bedrooms4
- Full Bathrooms2
- Half Bathrooms0
- Sqr Footage2177
- Lot Size0.33 Acres
Data Source:
West Alabama MLS (WAMLS)
Property Description
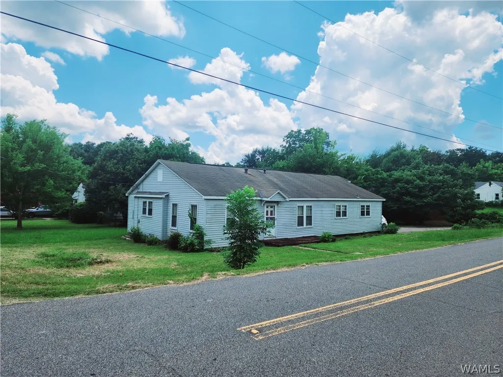
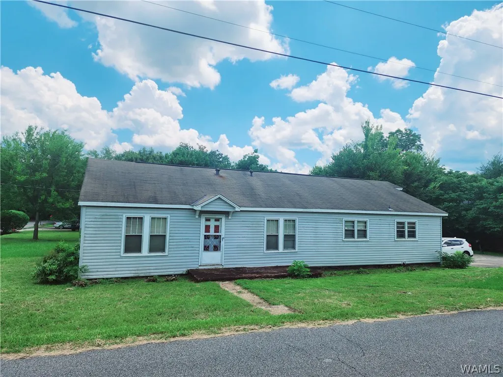
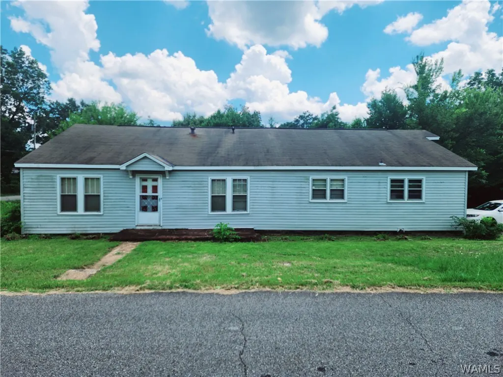
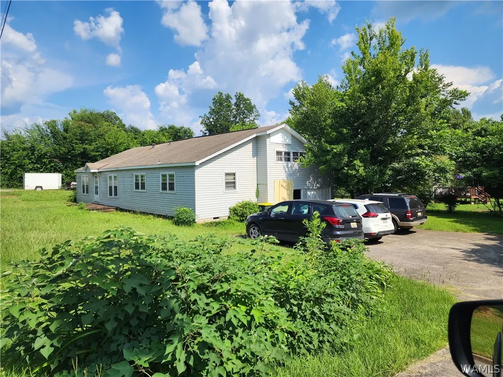
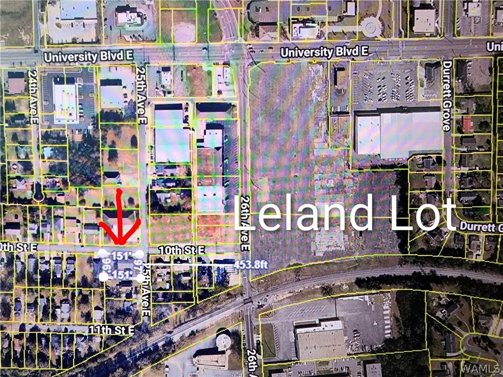
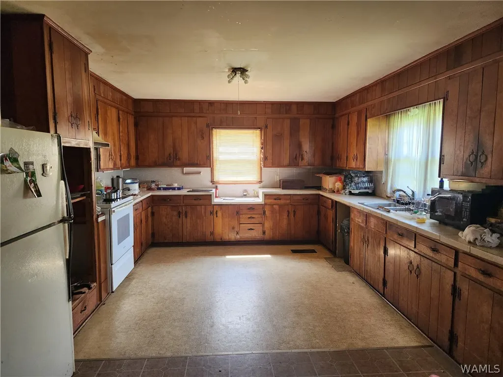
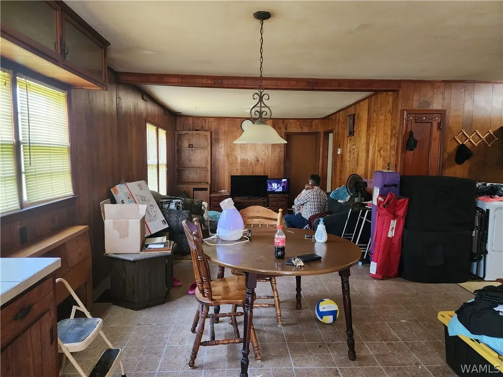
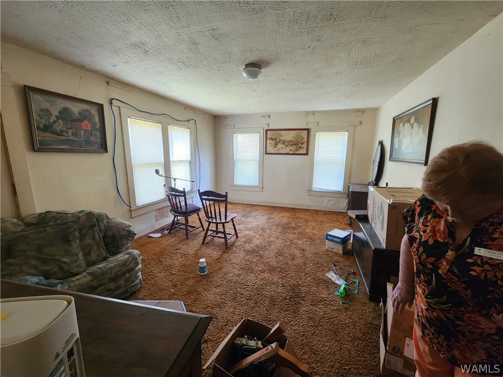
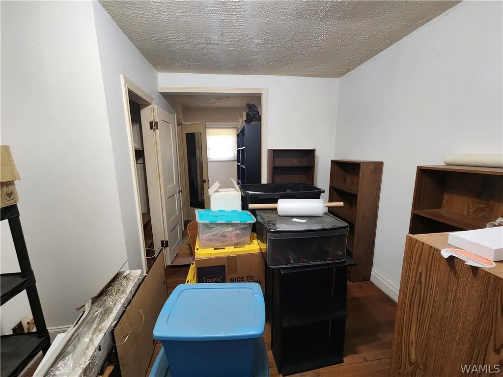
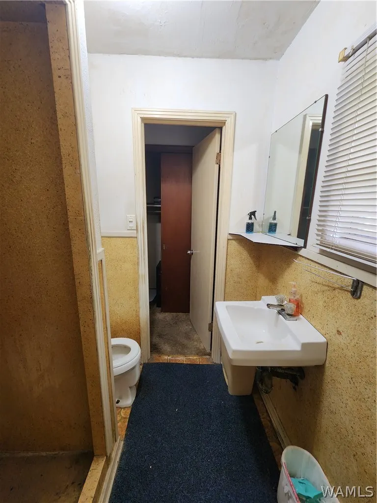
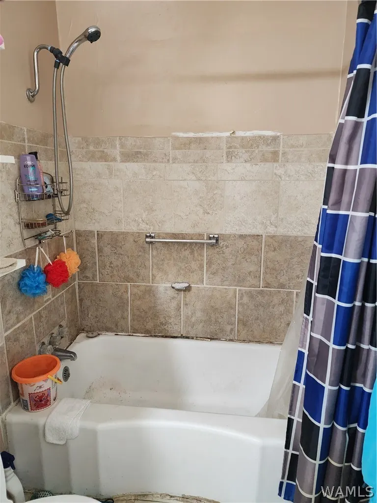
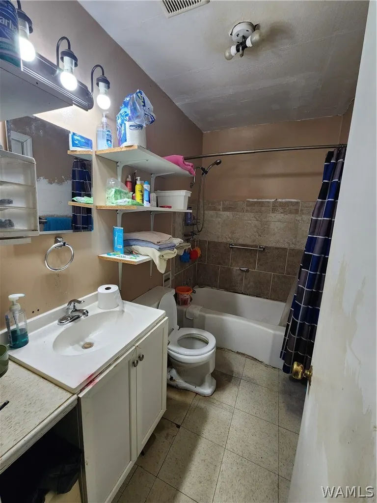
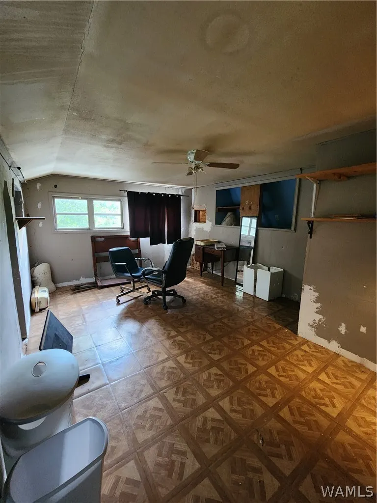
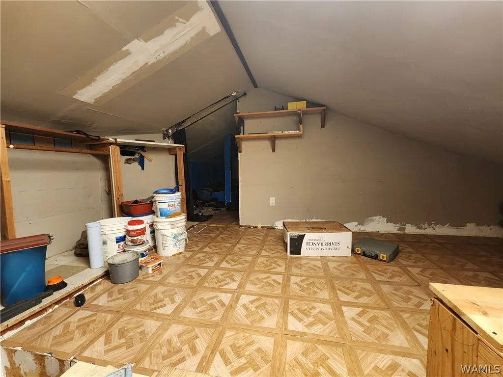
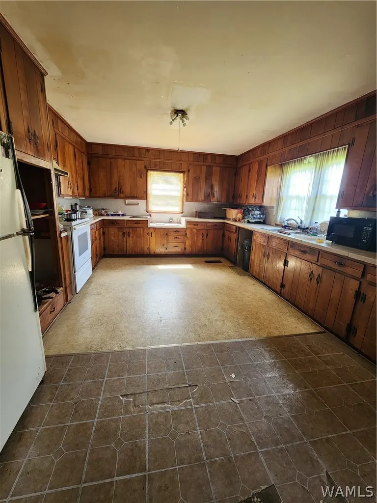
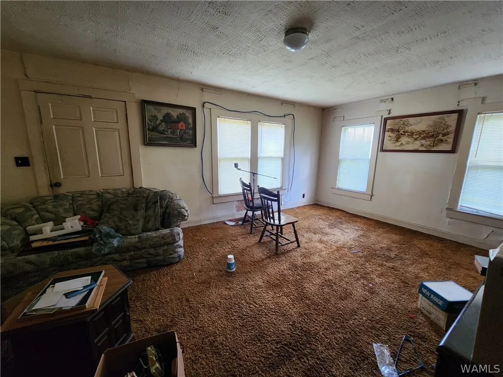
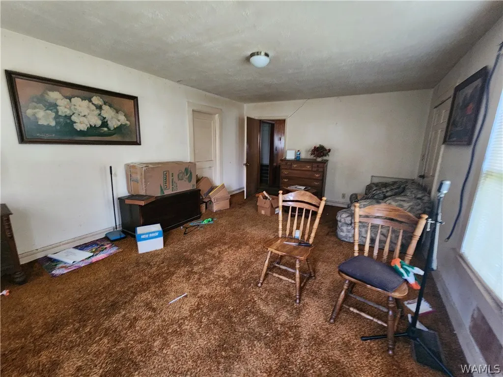
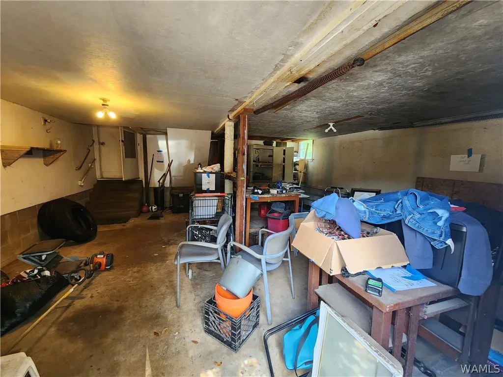
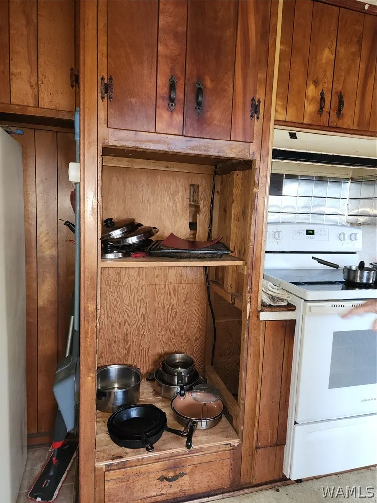
ATTENTION INVESTORS, Prime location!! Located less than 500 feet from the upcoming development of the old Leland Shopping Center location, less than 2 miles from University of Alabama Campus. Home will need rehab and is being sold "AS IS". HVAC replaced 3 years ago, Vinyl siding 2 years, roof approx. 11 years ago. This is an estate sale and is subject to court approval. Home is occupied so please give 24 hours notice, all showings must be BETWEEN 10AM TO 5PM and an agent must accompany all buyers entering the property.
| Elementary School | Middle School | High School |
|---|---|---|
| Alberta Elementary School | Northridge Middle School | Northridge High School |
| Price History | |
|---|---|
| 7/8/2026 | Listed $118,000 |
| 8/24/2026 | 11$105,000 |
| 9/9/2026 | 5$99,900 |
General Features
| Utilities | Cable Available,Sewer Connected |
|---|---|
| Property Subtype | Single Family Residence |
| County | Tuscaloosa |
| Property Type | Residential |
| Attached Garage | true |
| Subdivision Name | Alberta Heights |
| Garage Y/N | true |
| Status | Active |
| Directions | 500ft west of the old Leland Shopping Center Parking Lot, on 10th St E |
| ModificationTimestamp | 2026-09-09T14:42:16.880-00:00 |
| High School | Northridge |
| City | Tuscaloosa |
| MLS Area | (03) East Tuscaloosa City |
| Lot Size Units | Acres |
| Elementary School | Alberta |
| Middle/Junior High School | Northridge |
| Lease Considered Y/N | false |
| Standard Status | Active |
| Property Sub Type Additional | Single Family Residence |
| PostalCity | Tuscaloosa |
| Sewer | Connected |
| Heating | Electric |
| Cooling | Central Air,1 Unit |
| Roof | Composition,Shingle |
| Construction Materials | Vinyl Siding,Wood Frame |
| Legal Description | Lot 1, 2 In Blk D In Alberta Heights Subdivision |
| Living Area | 2177 |
| Possession | Close Of Escrow |
| Appliances | Electric Oven,Electric Range,Gas Water Heater,Refrigerator |
| Architectural Style | Other |
| Pool Features | None |
| Year Built | 1946 |
| Levels | One and One Half |
| Full Baths | 2 |
| Listing Terms | Cash,Conventional |
| Year Built Details | Over 35 |
| Property Condition | Resale |
| Garage Spaces | 2 |
| Patio/Porch Features | Open,Porch |
| Association Amenities | None |
Interior Features
| Basement (Y/N) | false |
|---|---|
| Air Conditioning Y/N | true |
| Heating Y/N | true |
| Fireplace Y/N | false |
| Total Baths | 2 |
| Fireplace Features | None |
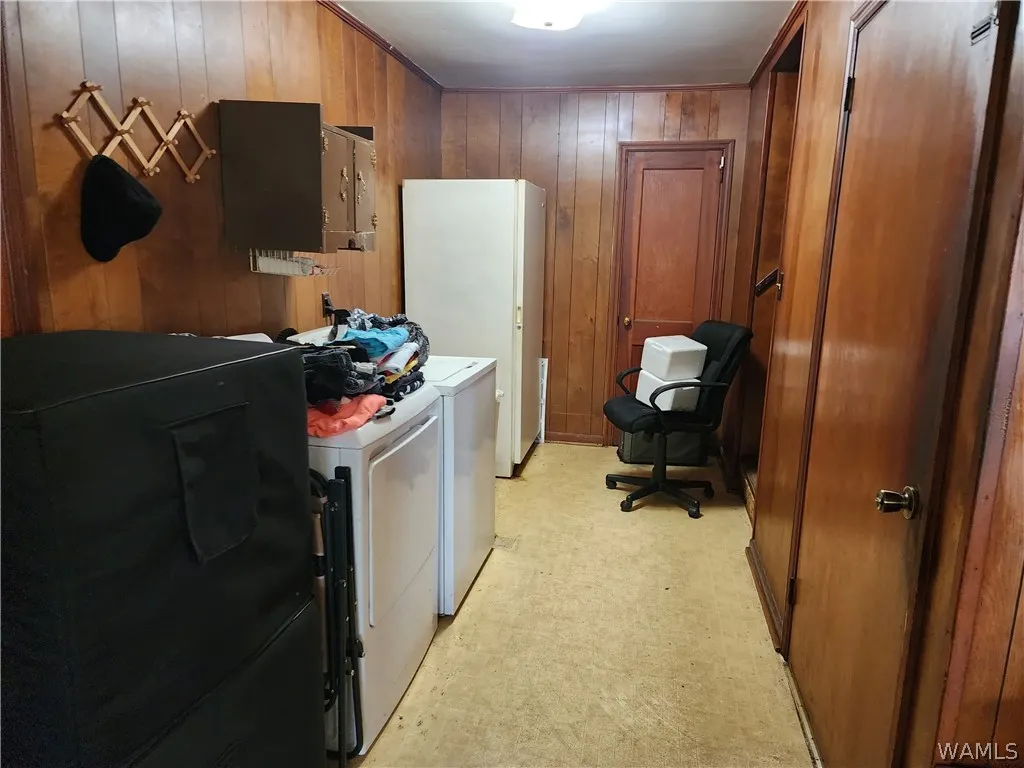
| Laundry Features | Inside,Main Level,Laundry Room,Other |
| Total Bedrooms | 4 |
| Interior Amenities | Country Kitchen,Open Concept,Cable TV |
| Window Features | Storm Window(s),Wood Frames |
| Basement | Crawl Space |
Exterior Features
| Lot Size Area | 0.33 |
|---|---|
| Lot Dimensions | 151x97x151x96 |
| Lot Size Acres | 0.33 |
| Road Surface Type | Paved |
| Waterfront Y/N | false |
| Water Source | Public |
| Building Area Total | 2177 |
| Parking Features | Attached,Concrete,Driveway,Garage,Two Car Garage |
Amenities
- Foreclosure
- Views
- Short Sale
- New Construction
- Adult 55+
- Lease To Own
- No HOA Fees
- Furnished
- Primary On Main
- Air Conditioning
- Seller Finance
- Green
- Fixer Upper
- Horse
- Golf
- Fireplace
- Deck
- Garage
- Basement
- Pool
Property vs Single Family Average in 35404
Price
Year Built
 © 2026 Greater Alabama MLS. IDX information is provided exclusively for consumers personal, non-commercial use and may not be used for any purpose other than to identify prospective properties consumers may be interested in purchasing. IDX content is not guaranteed accurate by the MLS or REMAX Premiere Group. Data last updated: September 13, 2026 2:24 AM UTC
 Baldwin County Association Of Realtors®: All information deemed reliable but not guaranteed. All properties are subject to prior sale, change or withdrawal. Neither listing broker(s) or information provider(s) shall be responsible for any typographical errors, misinformation, misprints and shall be held totally harmless. Listing(s) information is provided for consumer's personal, non-commercial use and may not be used for any purpose other than to identify prospective properties consumers may
 West Alabama Multiple Listing Service, Inc.® All information is believed to be accurate but is not guaranteed. Protected by Copyright© 2026 and is owned either by the Tuscaloosa Association of REALTORS® or by the developers of the software, Kunversion, LLC. All rights reserved.
