
Address
15131 Highland Ridge, Duncanville, AL
Price
$ 615,000
Property Attributes
- MLS#176994
- TypeSingle Family
- Listing Status Active
- CountyTuscaloosa
- CityDuncanville
- AreaSouth Tuscaloosa County
- NeighborhoodMetes & Bounds
- Zip35456
- Style
- Year Built2021
- Price$ 615,000
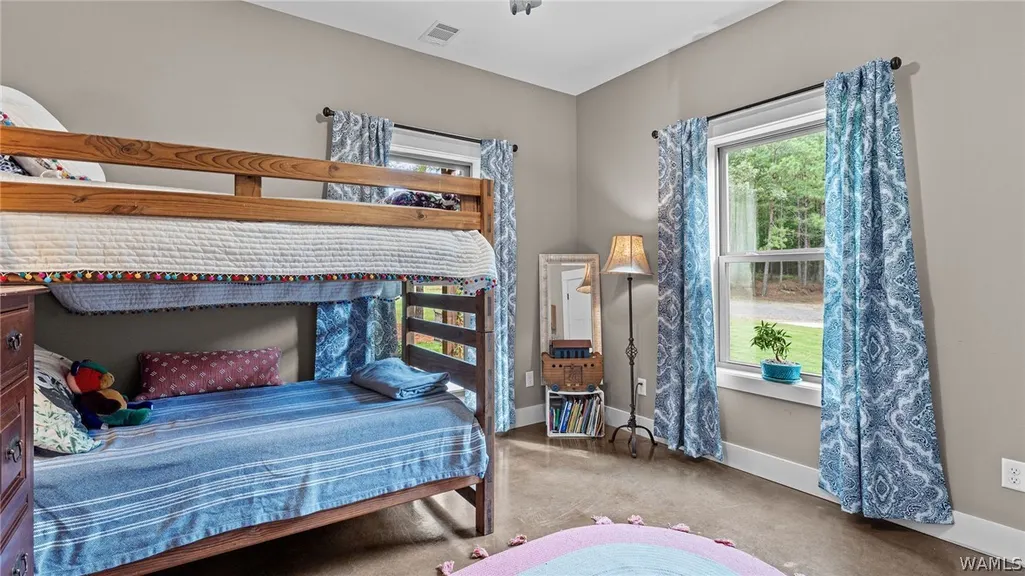
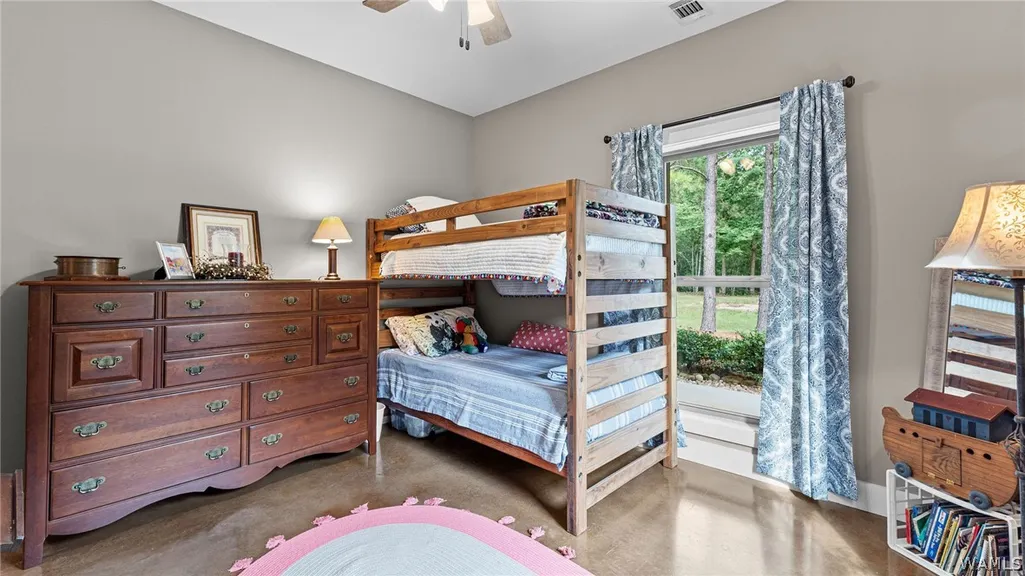
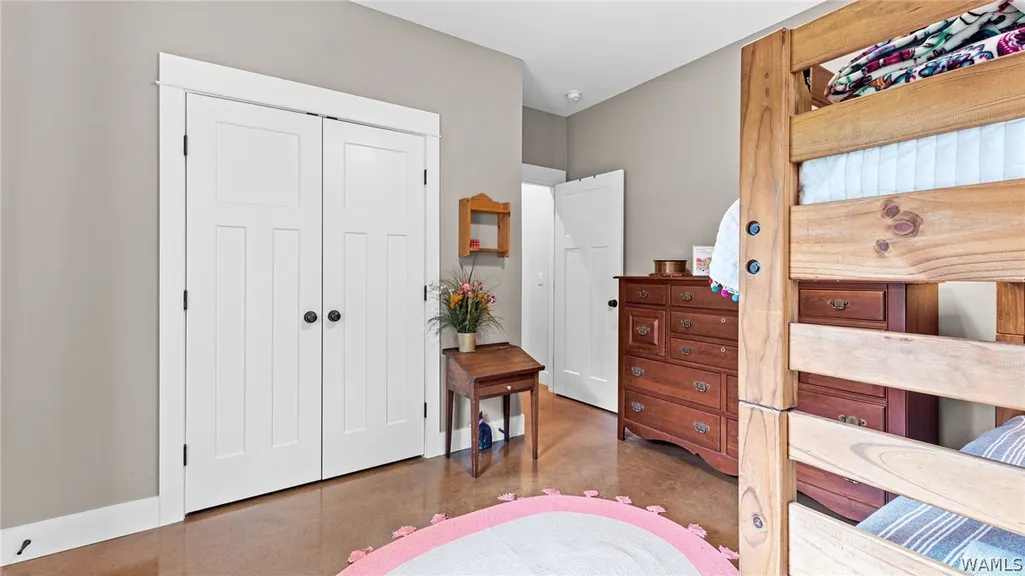
- Bedrooms3
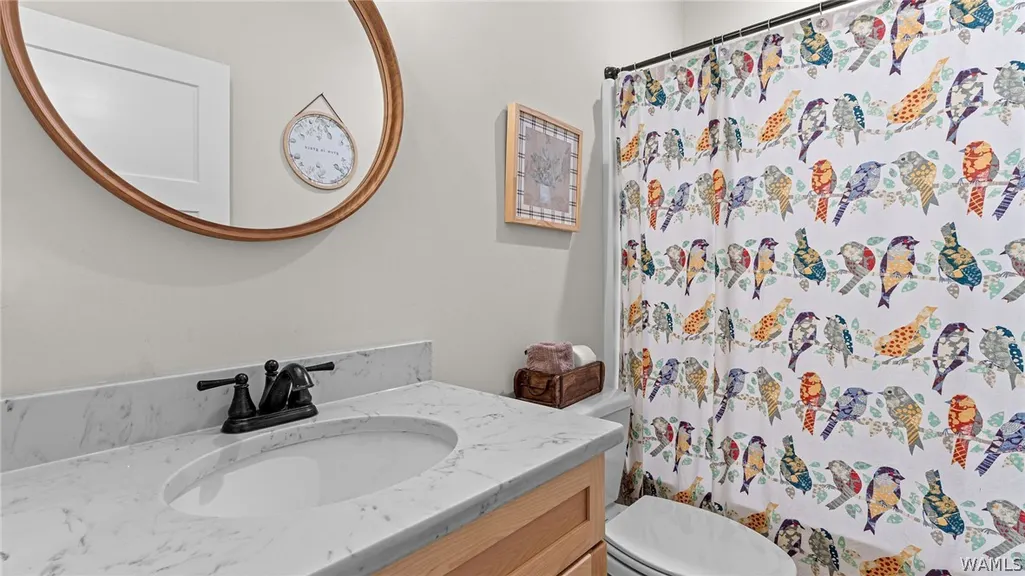
- Full Bathrooms3
- Half Bathrooms0
- Sqr Footage2000
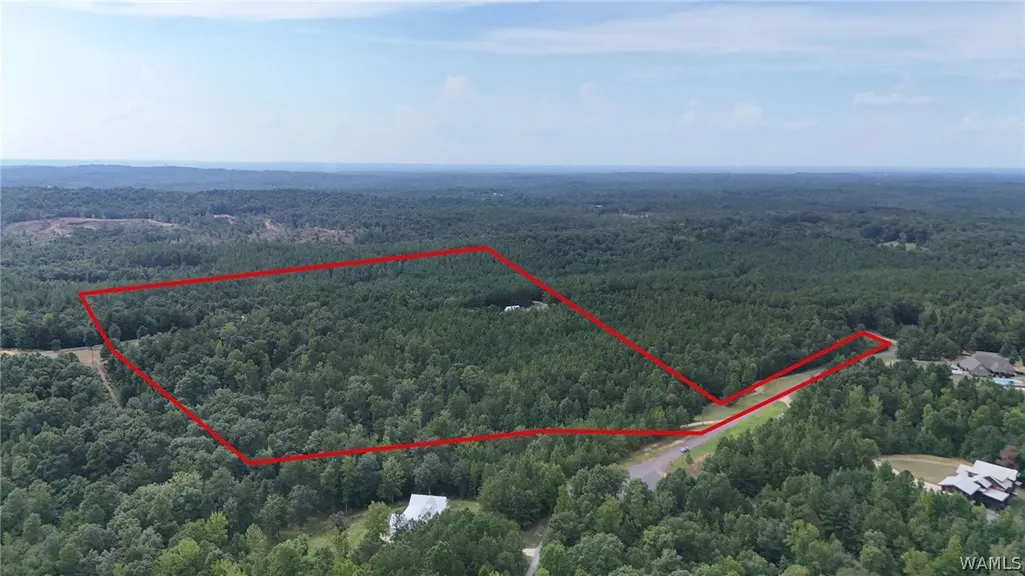
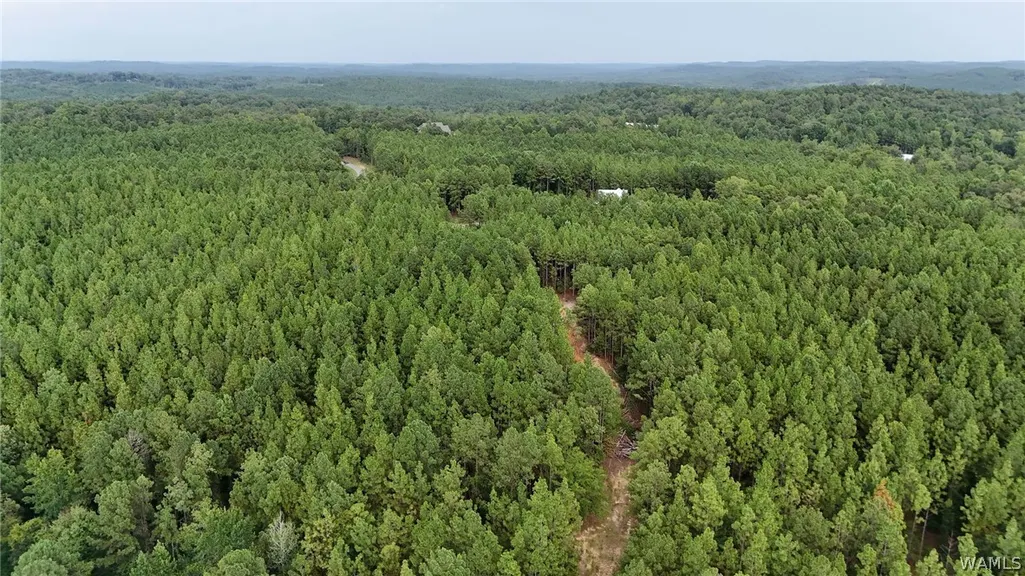
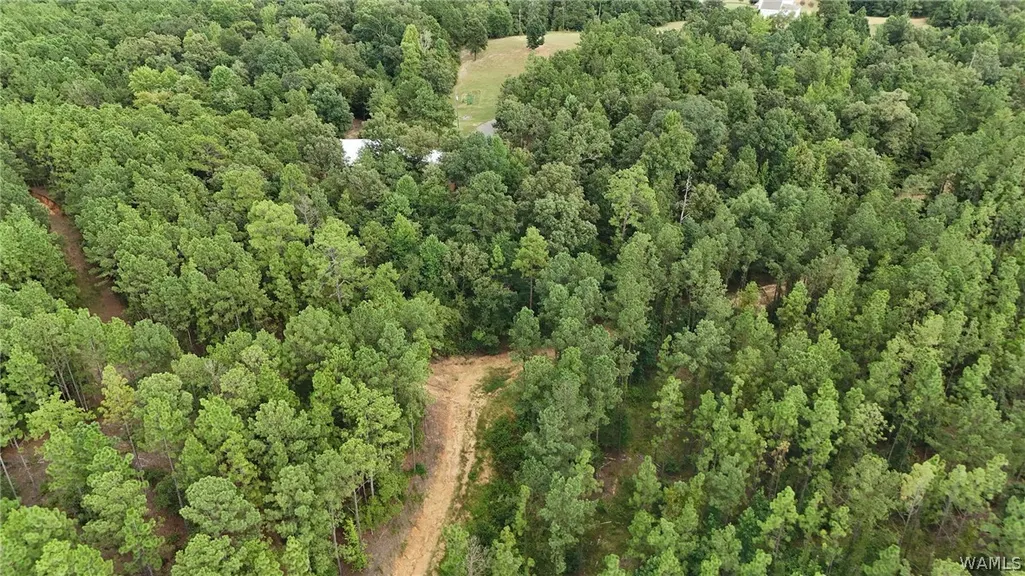
- Lot Size20 Acres
Data Source:
West Alabama MLS (WAMLS)
Property Description
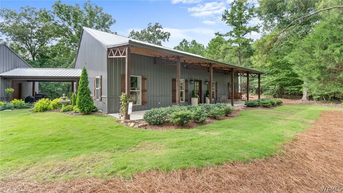
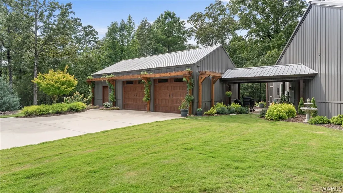
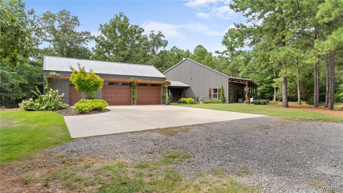
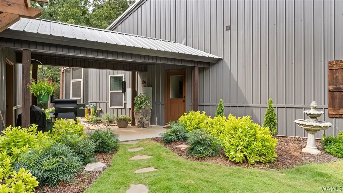
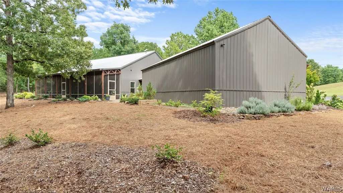
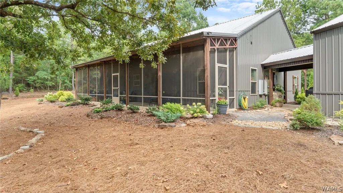
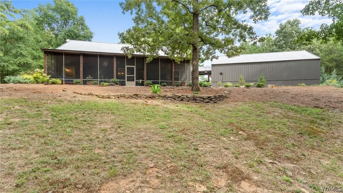
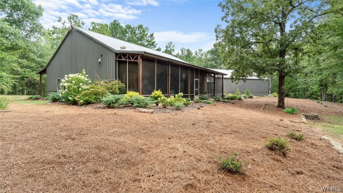
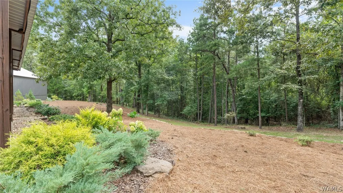
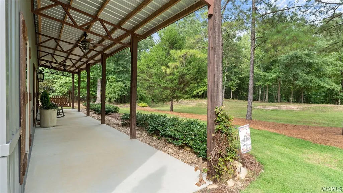
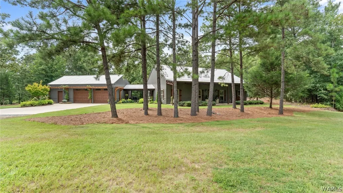
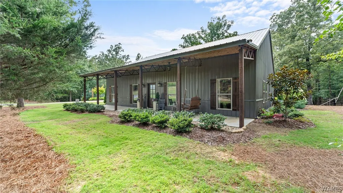
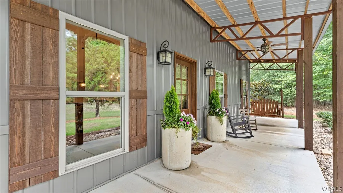
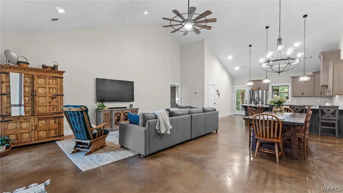
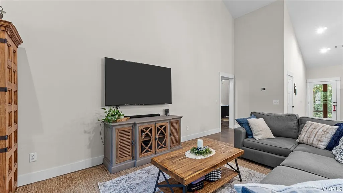
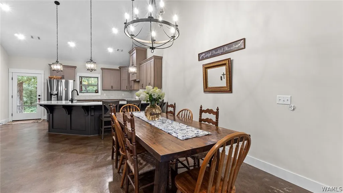
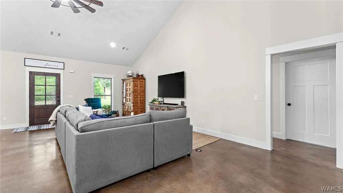
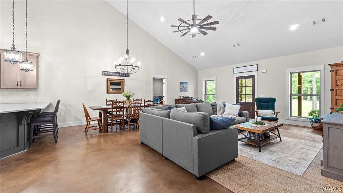
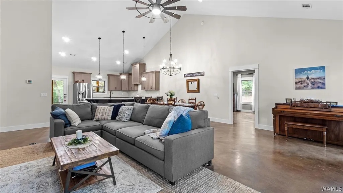
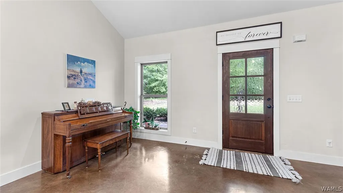
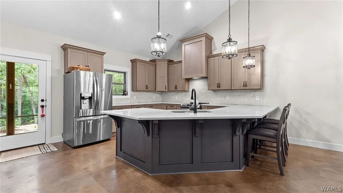
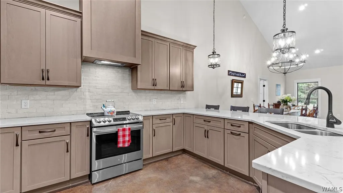
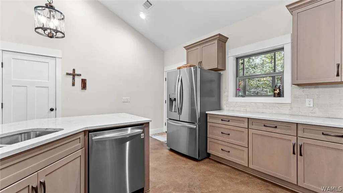
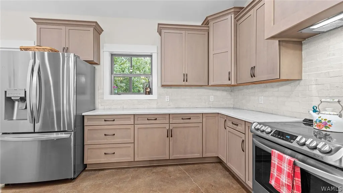
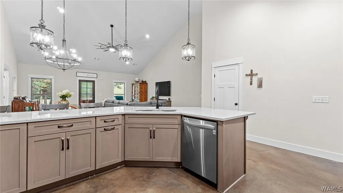
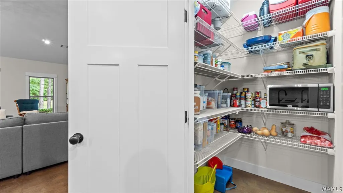
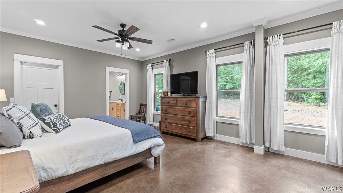
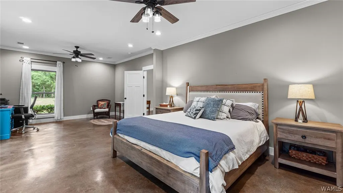
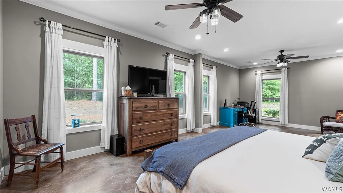
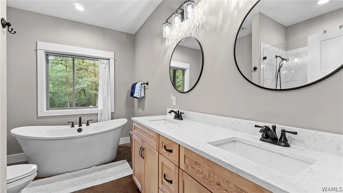
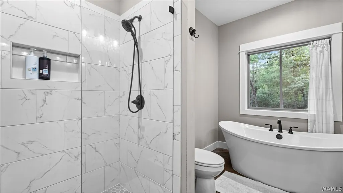
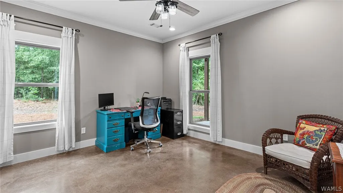
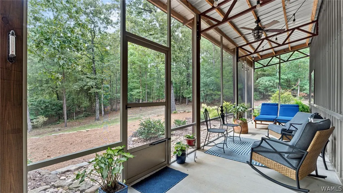
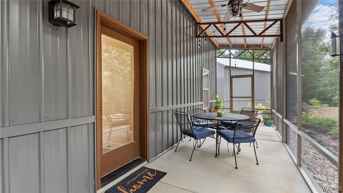
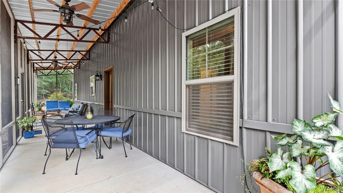
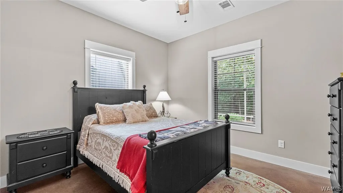
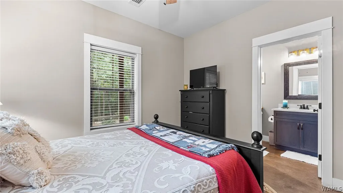
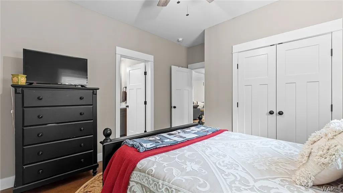
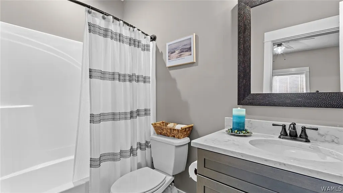
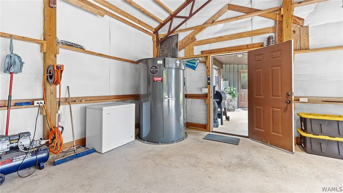
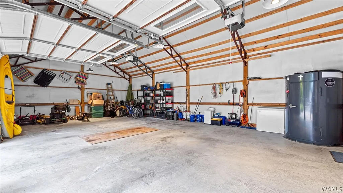
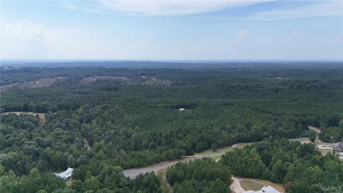
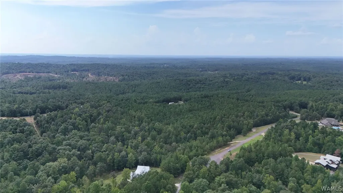
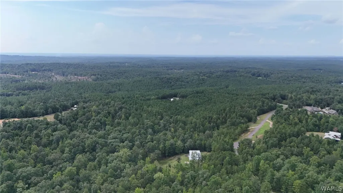
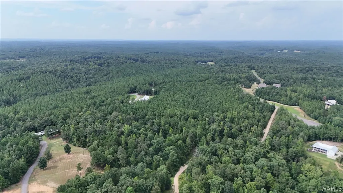
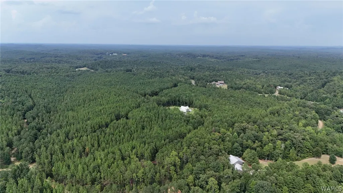
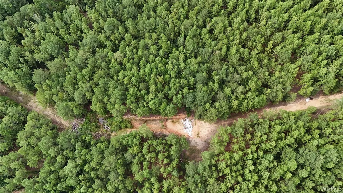
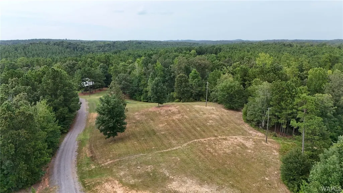
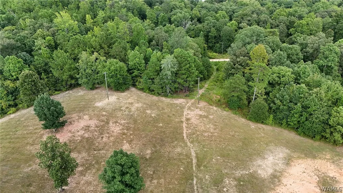
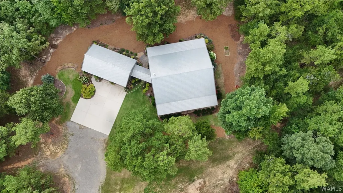
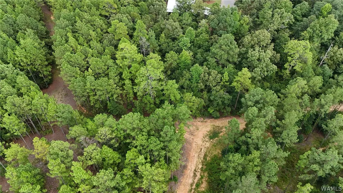
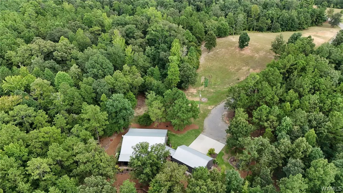
A retreat-like home on 20 acres in the Highland Ridge Subdivision, where lots range from 10 to 50+ acres! This 3-bedroom, 3-bath home is surrounded by woods and open fields just 10 minutes south of Tuscaloosa. Expansive porches and a screened back porch offer plenty of space to relax and enjoy the setting. Inside, the custom kitchen features quartz countertops, stainless steel appliances, a walk-in pantry, and an open floor plan with vaulted ceilings. The primary suite includes an office or sitting area, ensuite bath with a freestanding soaking tub, and large walk-in closet. A covered breezeway leads to the two-car garage with workshop or third-car option and a bolted-in tornado shelter. With privacy, usable acreage, and peaceful surroundings, this property offers so many possibilities!
| Elementary School | Middle School | High School |
|---|---|---|
| Maxwell Elementary School | Duncanville Middle School | Hillcrest High School |
| Price History | |
|---|---|
| 8/19/2026 | Listed $615,000 |
General Features
| Property Subtype | Single Family Residence |
|---|---|
| County | Tuscaloosa |
| Property Type | Residential |
| Attached Garage | true |
| Subdivision Name | Metes & Bounds |
| Garage Y/N | true |
| Status | Active |
| Directions | From Hwy 82, turn on Bear Creek Rd. Left on Indian Creek Rd, Left on Highland Rdg. Home is on right and shares a driveway with the white house. Enter Highland Rdg at mailboxes and follow gravel. Do NOT enter from Zac Hewitt Rd. GPS may be incorrect. |
| ModificationTimestamp | 2026-08-24T14:24:21.180-00:00 |
| High School | Hillcrest |
| City | Duncanville |
| MLS Area | (11) South Tuscaloosa County |
| Lot Size Units | Acres |
| Elementary School | Maxwell |
| Middle/Junior High School | Duncanville |
| Lease Considered Y/N | false |
| Standard Status | Active |
| Property Sub Type Additional | Single Family Residence |
| PostalCity | Duncanville |
| Sewer | Septic Tank |
| Heating | Central |
| Cooling | Central Air,1 Unit |
| Roof | Metal |
| Construction Materials | Aluminum Siding |
| Legal Description | 42-04-17-0-000-002.015 |
| Living Area | 2000 |
| Possession | Close Of Escrow |
| Appliances | Electric Water Heater,Water Heater |
| Architectural Style | Other |
| Pool Features | None |
| Year Built | 2021 |
| Stories Count | 1 |
| Levels | One |
| Full Baths | 3 |
| Listing Terms | Cash,Conventional,VA Loan |
| Year Built Details | 6-10 |
| Property Condition | Resale |
| Garage Spaces | 2 |
| Patio/Porch Features | Covered,Patio,Porch,Screened |
| Security Features | Safe Room Interior,Storm Shelter Exterior |
Interior Features
| Basement (Y/N) | false |
|---|---|
| Air Conditioning Y/N | true |
| Heating Y/N | true |
| Fireplace Y/N | false |
| Total Baths | 3 |
| Fireplace Features | None |
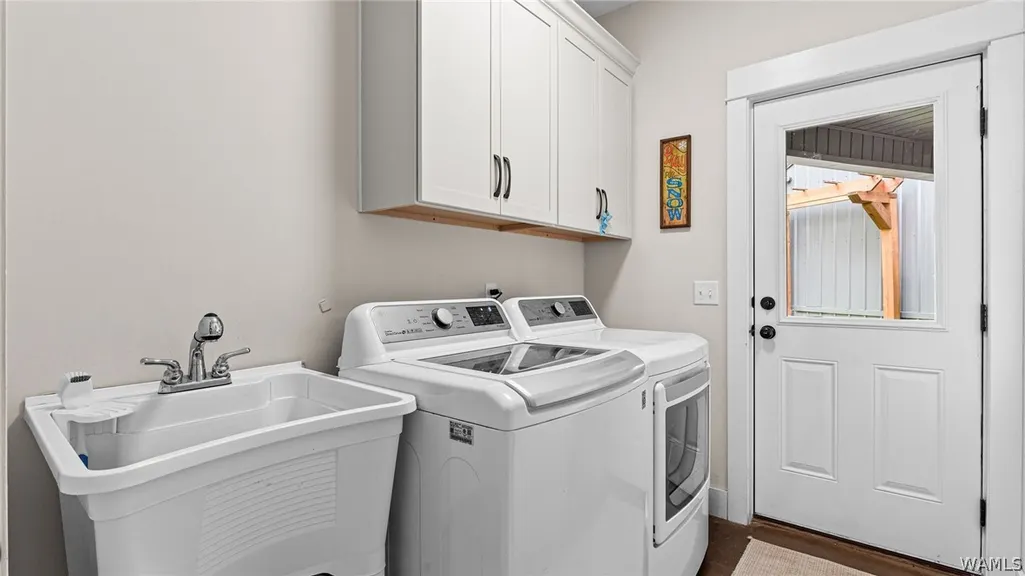
| Laundry Features | Laundry Room |
| Total Bedrooms | 3 |
| Interior Amenities | Open Concept,Pantry,Vaulted Ceiling(s) |
Exterior Features
| Lot Features | Acreage,Garden,Trees |
|---|---|
| Lot Size Area | 20 |
| Lot Size Acres | 20 |
| Waterfront Y/N | false |
| Building Area Total | 2000 |
| Exterior Amenities | Storm Shelter,Gravel Driveway |
| Parking Features | Attached,Driveway,Garage,Two Car Garage,Gravel |
| Foundation Details | Slab |
| Vegetation | Wooded |
Amenities
- Foreclosure
- Views
- Short Sale
- New Construction
- Adult 55+
- Lease To Own
- No HOA Fees
- Furnished
- Primary On Main
- Air Conditioning
- Seller Finance
- Green
- Fixer Upper
- Horse
- Golf
- Fireplace
- Deck
- Garage
- Basement
- Pool
Property vs Single Family Average in 35456
Price
Year Built
 © 2026 Greater Alabama MLS. IDX information is provided exclusively for consumers personal, non-commercial use and may not be used for any purpose other than to identify prospective properties consumers may be interested in purchasing. IDX content is not guaranteed accurate by the MLS or REMAX Premiere Group. Data last updated: September 13, 2026 2:24 AM UTC
 Baldwin County Association Of Realtors®: All information deemed reliable but not guaranteed. All properties are subject to prior sale, change or withdrawal. Neither listing broker(s) or information provider(s) shall be responsible for any typographical errors, misinformation, misprints and shall be held totally harmless. Listing(s) information is provided for consumer's personal, non-commercial use and may not be used for any purpose other than to identify prospective properties consumers may
 West Alabama Multiple Listing Service, Inc.® All information is believed to be accurate but is not guaranteed. Protected by Copyright© 2026 and is owned either by the Tuscaloosa Association of REALTORS® or by the developers of the software, Kunversion, LLC. All rights reserved.
