
Just Listed
Address
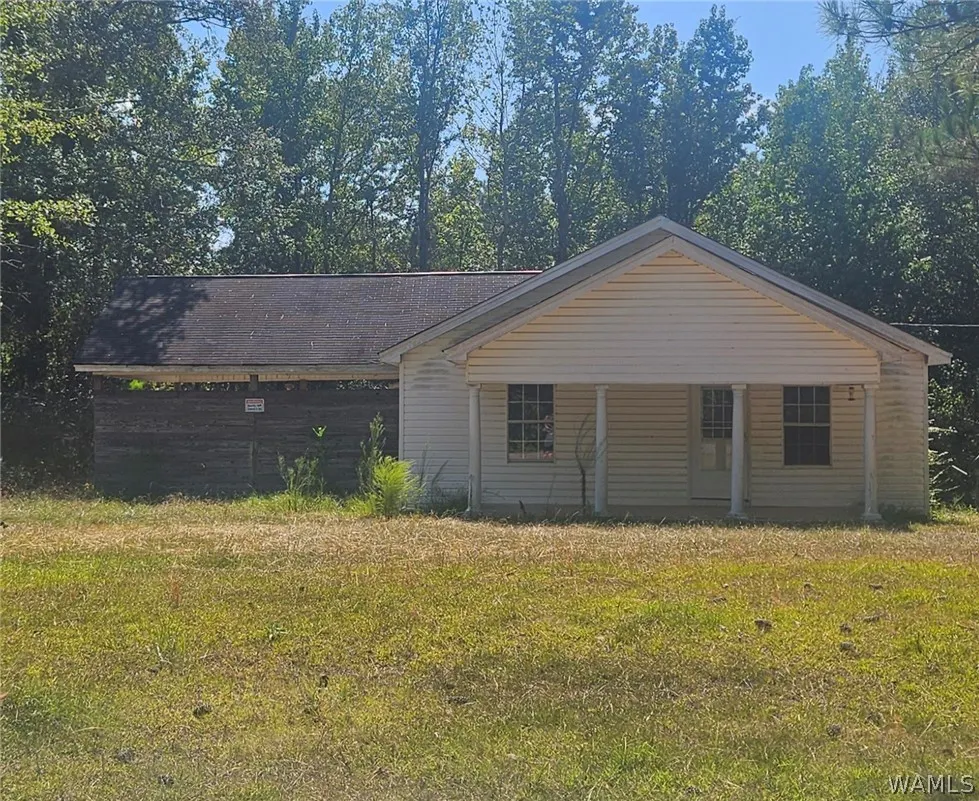
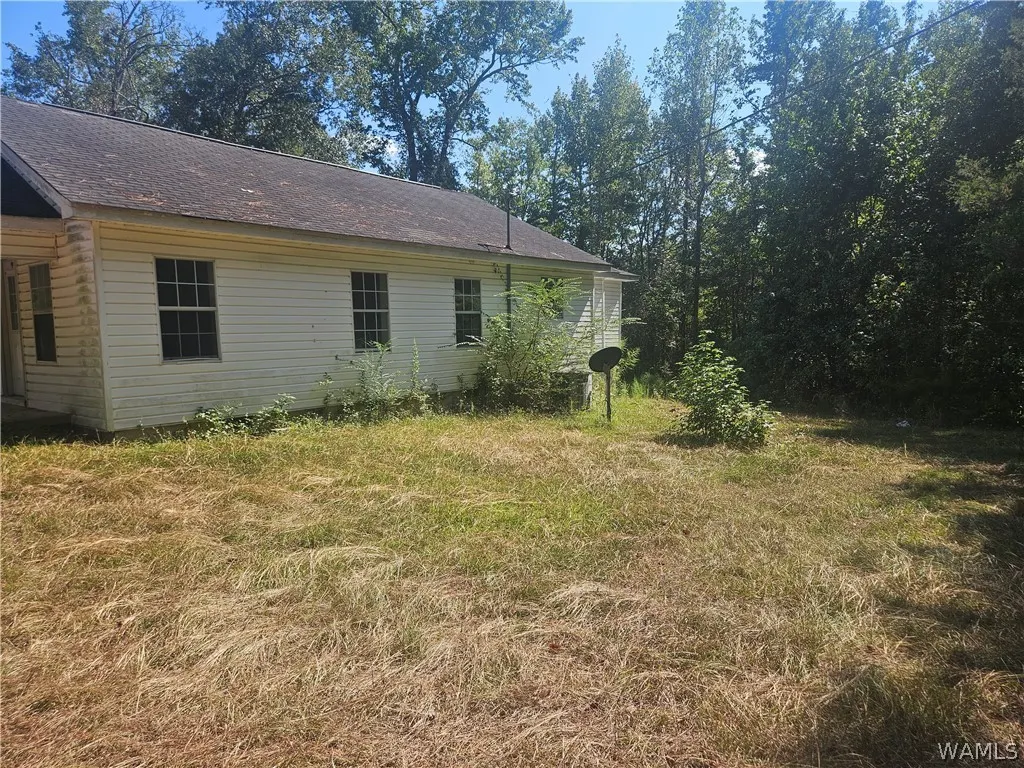
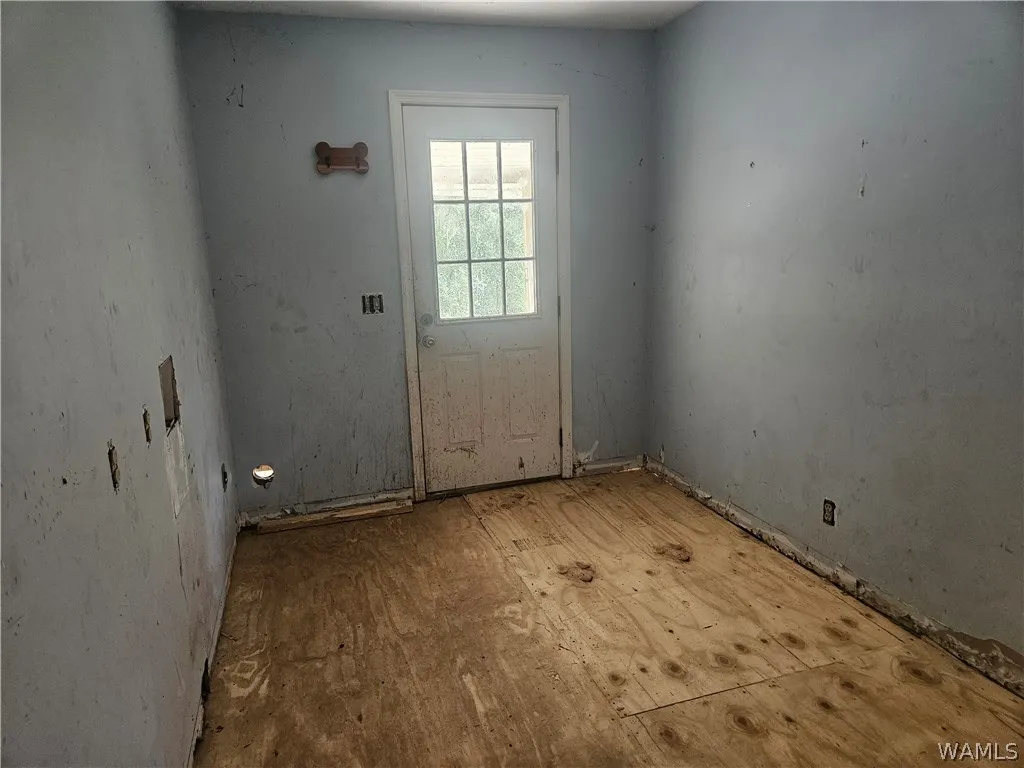
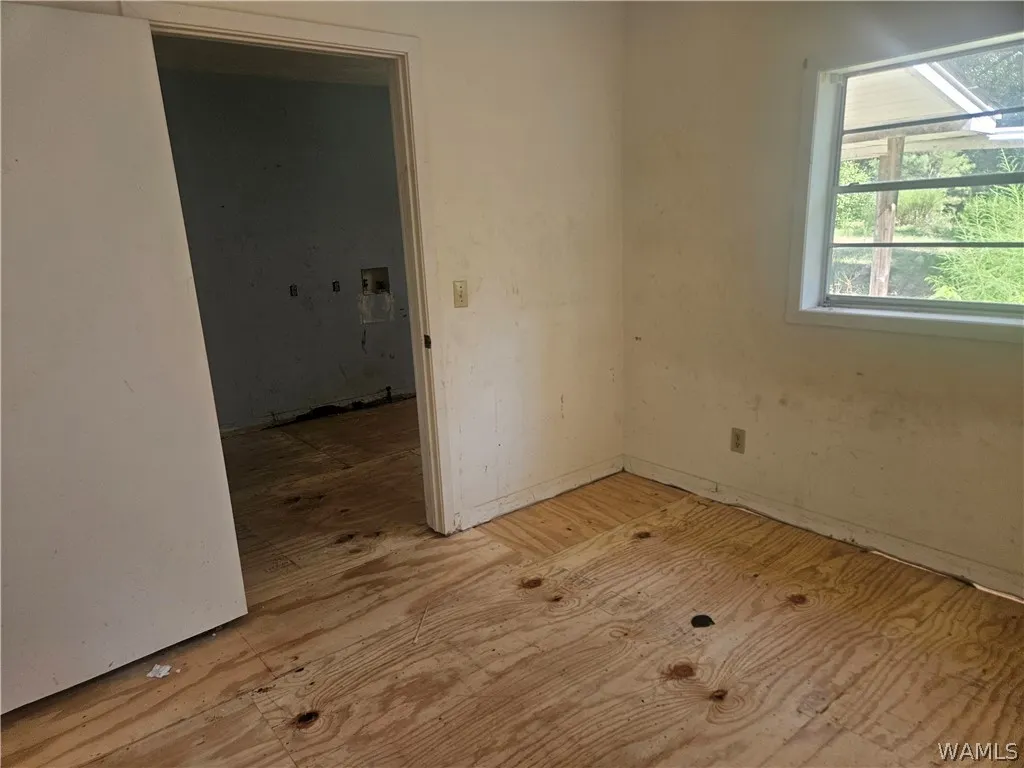
11834 County Road 27, Reform, AL
Price
$ 59,900
Property Attributes
- MLS#177418
- TypeSingle Family
- Listing Status Active
- CountyPickens
- CityReform
- AreaPickens County
- NeighborhoodN/A
- Zip35481
- Style
- Year Built1960
- Price$ 59,900
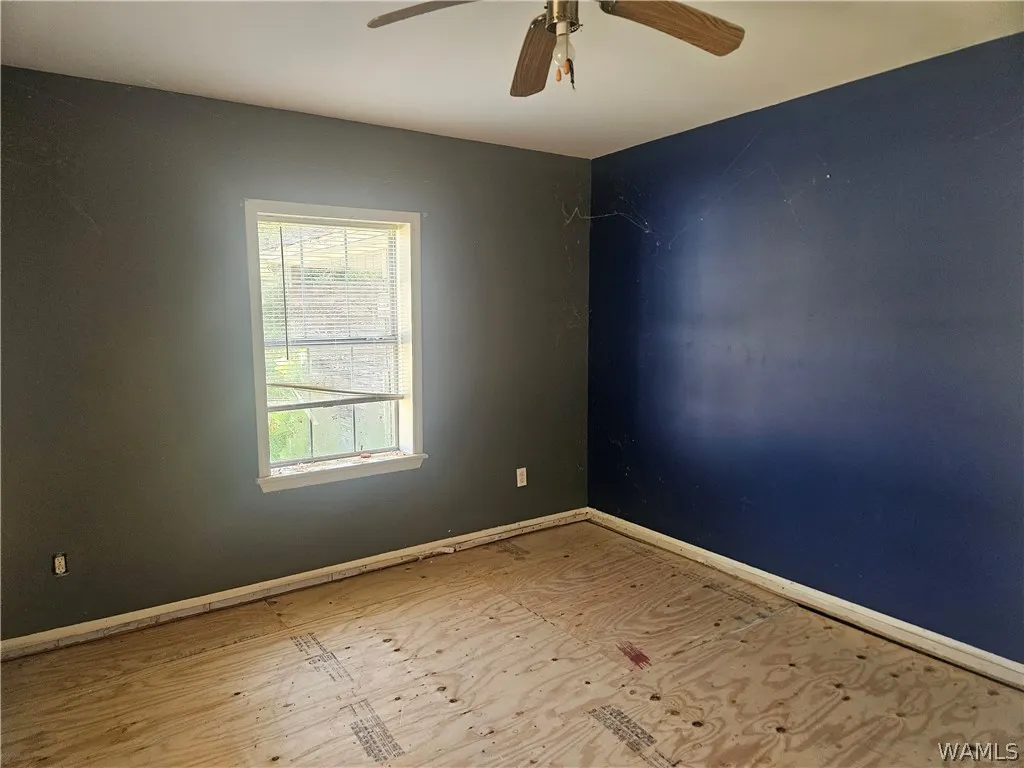
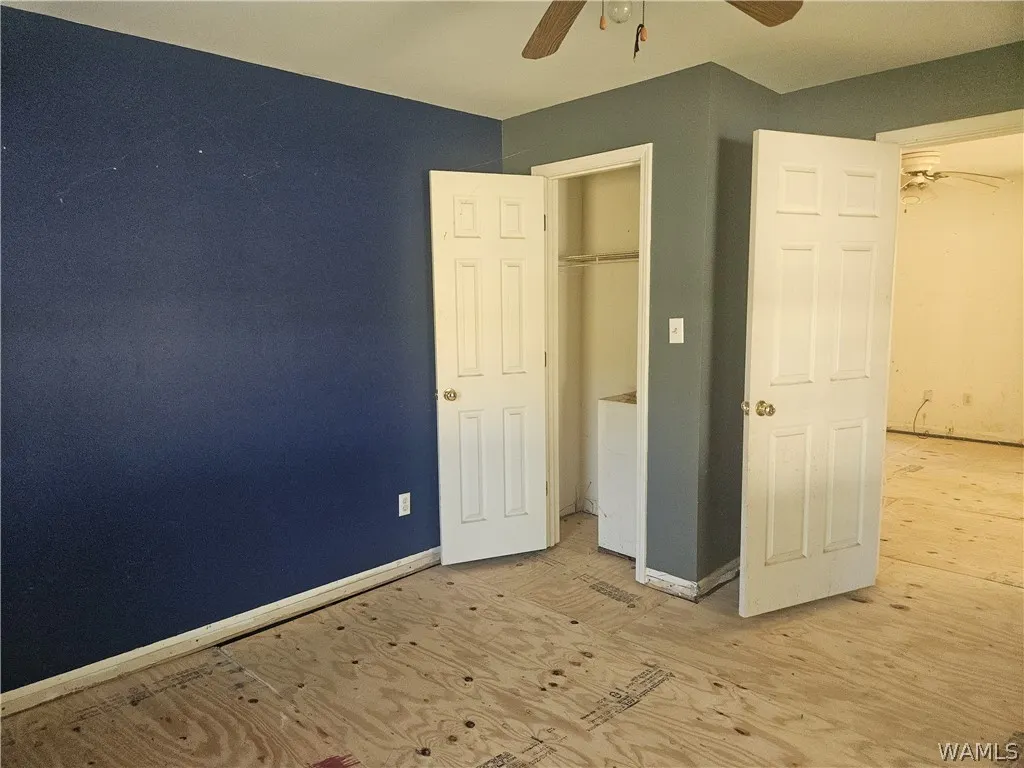
- Bedrooms3
- Full Bathrooms2
- Half Bathrooms0
- Sqr Footage1288
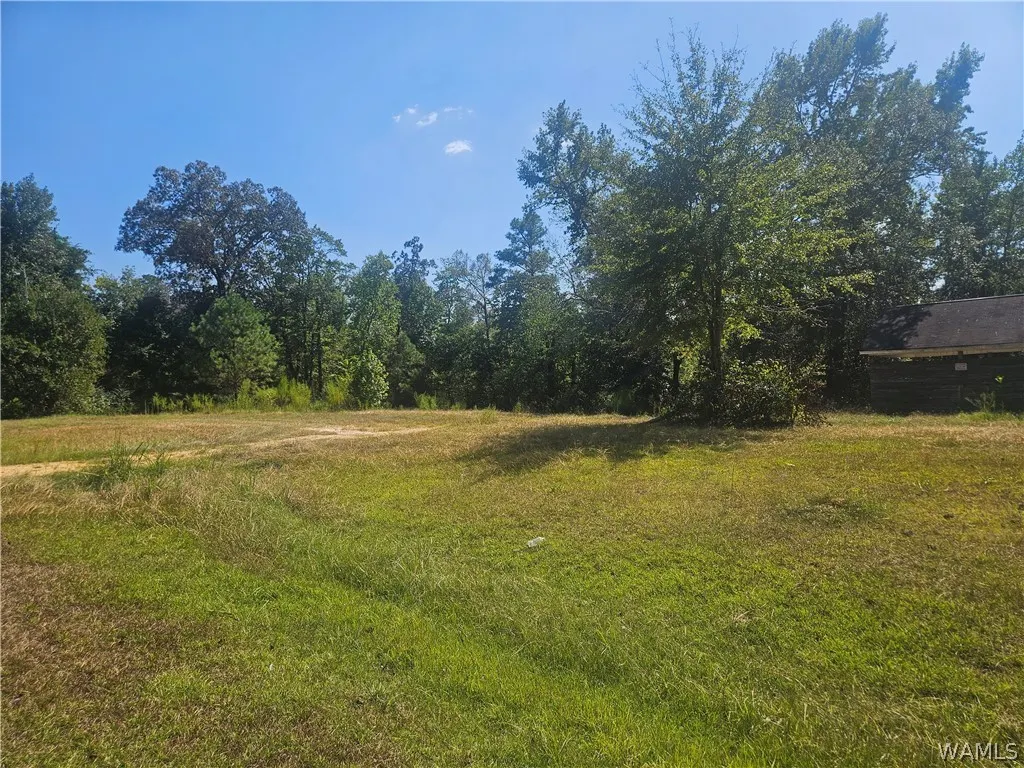
- Lot Size1.12 Acres
Data Source:
West Alabama MLS (WAMLS)
Property Description
| Elementary School | Middle School | High School |
|---|---|---|
| Reform Elementary School | Pickens County Middle School | Pickens County High School |
| Price History | |
|---|---|
| 9/16/2026 | Listed $59,900 |
General Features
| Property Subtype | Single Family Residence |
|---|---|
| County | Pickens |
| Property Type | Residential |
| Subdivision Name | N/A |
| Garage Y/N | true |
| Status | Active |
| Directions | Take Hwy 82 West to Pickens County, go past Reform, take a right onto Loop Rd, then take a right on County Rd 27 (also known as Old Millport Rd), go approximately 3.5 miles, house on left, sign in yard. |
| ModificationTimestamp | 2026-09-16T03:02:20.317-00:00 |
| High School | Pickens County |
| City | Reform |
| MLS Area | (17) Pickens County |
| Lot Size Units | Acres |
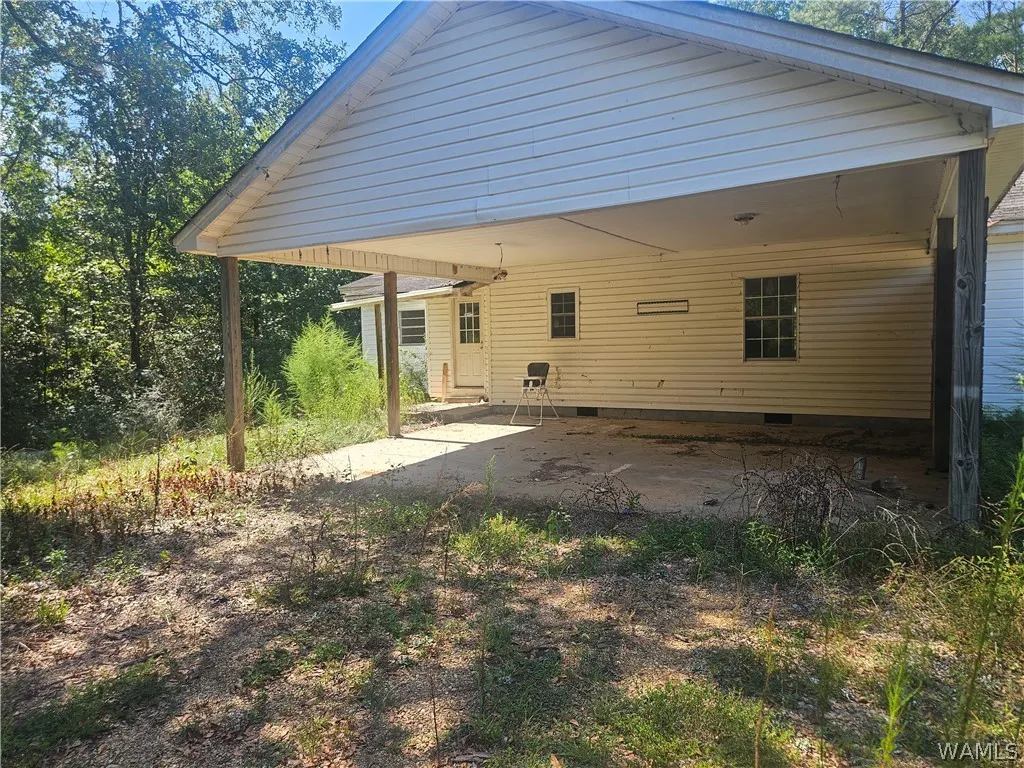
| Carport Y/N | true |
| Elementary School | Reform |
| Middle/Junior High School | Pickens County |
| Lease Considered Y/N | false |
| Standard Status | Active |
| Property Sub Type Additional | Single Family Residence |
| PostalCity | Reform |
| Sewer | Septic Tank |
| Heating | Heat Pump |
| Cooling | Electric,Heat Pump,1 Unit |
| Roof | Composition,Shingle |
| Construction Materials | Vinyl Siding |
| Legal Description | 140 x 158.6 Irr Pt Ne4 Of Nw4 Com Int N Line Ne4 & Sw Row Co Hwy 27 Th Sely On Row 210(S) To Pob Th Cont Sely 140(S) Th Nely 158.6 To Pob S18 T19s R14w |
| Living Area | 1288 |
| Possession | Close Of Escrow |
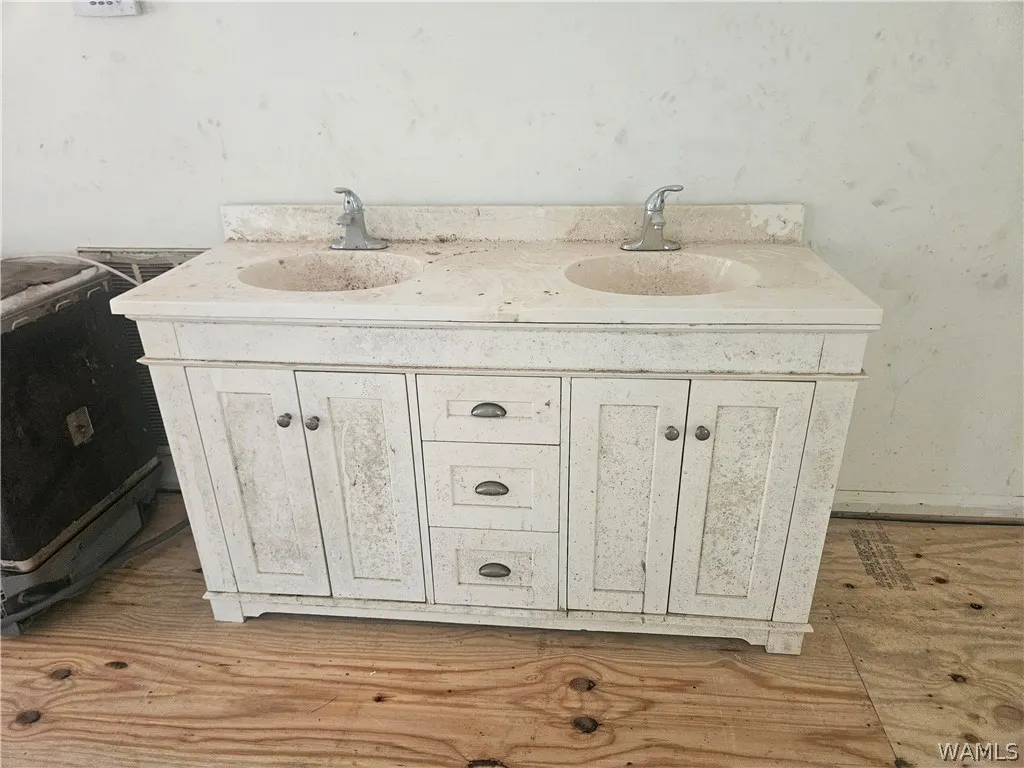
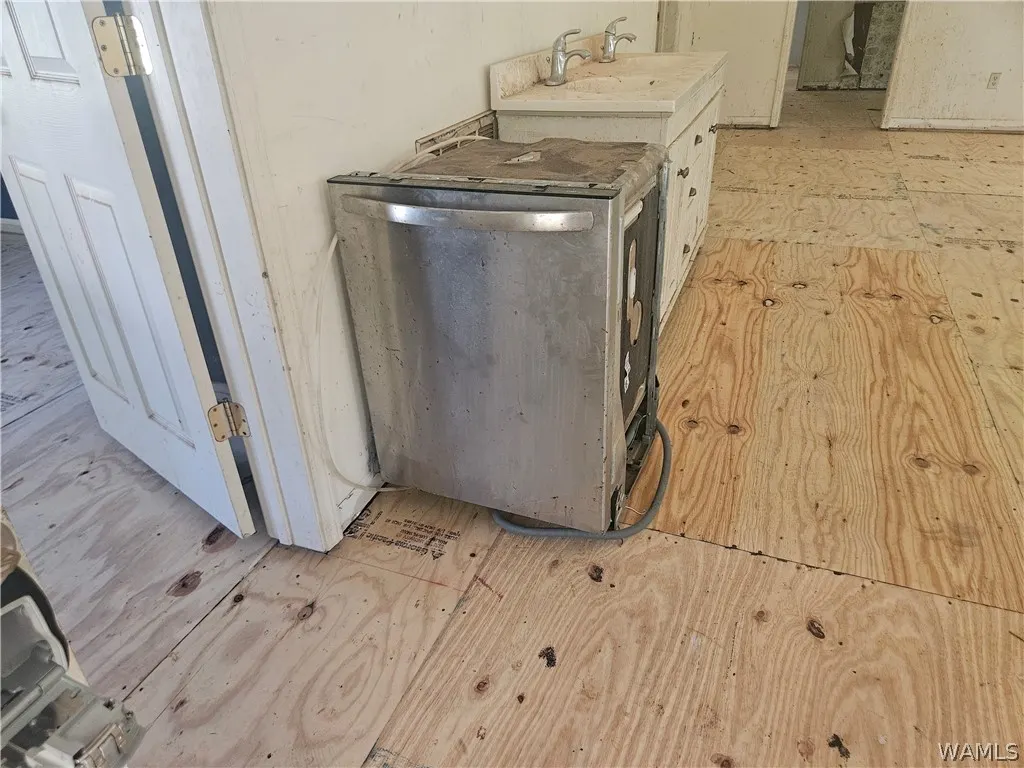
| Appliances | Dishwasher,No Hot Water |
| Architectural Style | Other |
| Pool Features | None |
| Year Built | 1960 |
| Stories Count | 1 |
| Levels | One |
| Full Baths | 2 |
| Listing Terms | Cash |
| Year Built Details | Over 35 |
| Property Condition | Resale |
| Garage Spaces | 2 |
| Patio/Porch Features | Covered,Porch |
Interior Features
| Basement (Y/N) | false |
|---|---|
| Air Conditioning Y/N | true |
| Heating Y/N | true |
| Fireplace Y/N | false |
| Total Baths | 2 |
| Fireplace Features | None |
| Laundry Features | Laundry Room |
| Total Bedrooms | 3 |
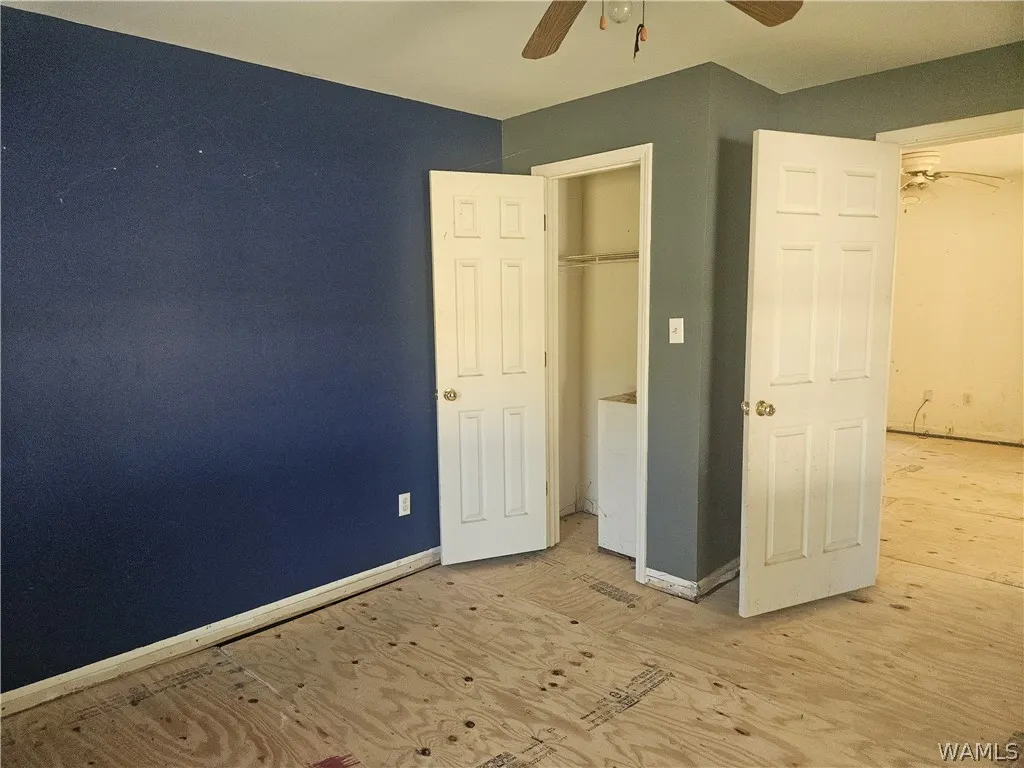
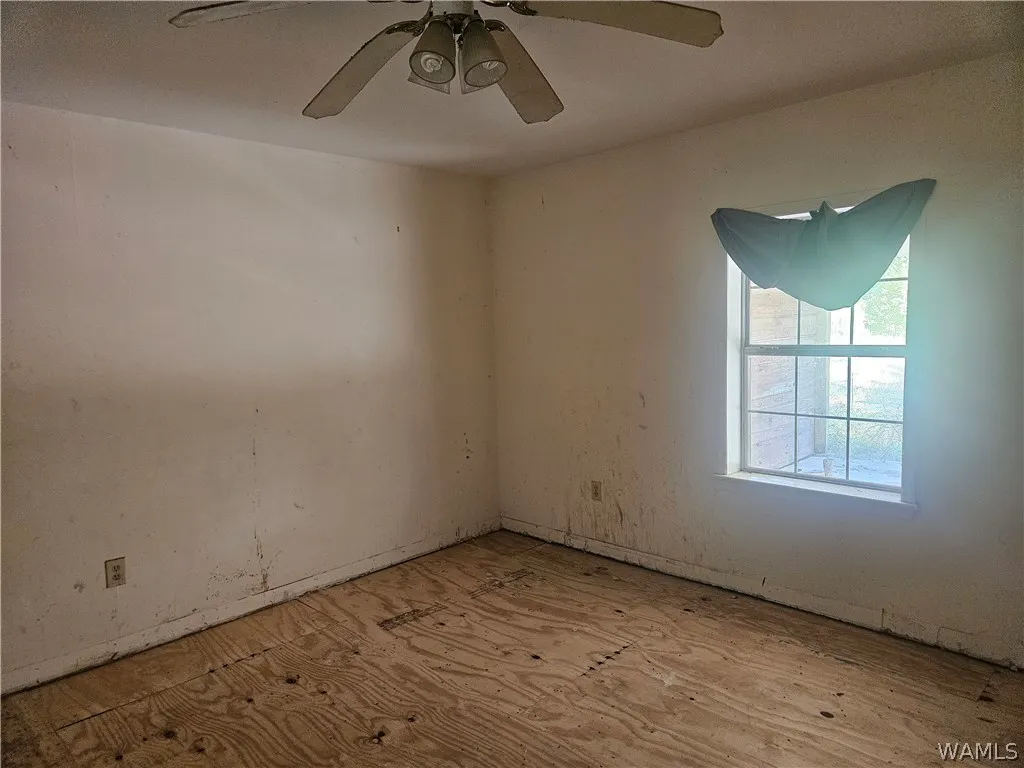
| Interior Amenities | Ceiling Fan(s) |
| Basement | Crawl Space |
Exterior Features
| Lot Features | Acreage,Irregular Lot,Wooded |
|---|---|
| Lot Size Area | 1.12 |
| Lot Size Acres | 1.12 |
| Road Surface Type | Paved |
| Waterfront Y/N | false |
| Water Source | Public |
| Building Area Total | 1288 |
| Exterior Amenities | Dirt Driveway |
| Parking Features | Attached Carport,Driveway,Garage,Two Car Garage |
| Fencing | None |
Amenities
- Foreclosure
- Views
- Short Sale
- New Construction
- Adult 55+
- Lease To Own
- No HOA Fees
- Furnished
- Primary On Main
- Air Conditioning
- Seller Finance
- Green
- Fixer Upper
- Horse
- Golf
- Fireplace
- Deck
- Garage
- Basement
- Pool
Property vs Single Family Average in 35481
Price
Year Built
 © 2026 Greater Alabama MLS. IDX information is provided exclusively for consumers personal, non-commercial use and may not be used for any purpose other than to identify prospective properties consumers may be interested in purchasing. IDX content is not guaranteed accurate by the MLS or REMAX Premiere Group. Data last updated: September 15, 2026 5:15 AM UTC
 Baldwin County Association Of Realtors®: All information deemed reliable but not guaranteed. All properties are subject to prior sale, change or withdrawal. Neither listing broker(s) or information provider(s) shall be responsible for any typographical errors, misinformation, misprints and shall be held totally harmless. Listing(s) information is provided for consumer's personal, non-commercial use and may not be used for any purpose other than to identify prospective properties consumers may
 West Alabama Multiple Listing Service, Inc.® All information is believed to be accurate but is not guaranteed. Protected by Copyright© 2026 and is owned either by the Tuscaloosa Association of REALTORS® or by the developers of the software, Kunversion, LLC. All rights reserved.
